Thursday, 31 May 2012

Oxford Arms



The Oxford arms was one of London's many seventeenth Century galleried coaching inns. Its demolition in 1876 was as controversial as the demolition of the Euston arch some 85 years later. Like the arch it resulted in a change of public opinion as people finally came to valve historically important buildings. The Inn was one such building. It stood in a courtyard off Warwick Lane near Ludgate hill in the shadow of St Paul's cathedral. The area around it was devastated by fire in the great fire of London but the Inn was rebuilt afterwards bigger and better than before. Its  destruction in 1876 led to the Formation of Society for the Protection of Ancient Buildings a year later in 1877 set up among others by William Morris. 

The building itself is a galleried Inn on three or four sides (There is no record showing west side of inn). The East side (shown on the 1875 image consists of three floors with attic windows. The north and South side are of similar design but with one less floor. On the east side the first and second floors have a gallery where when it was used as a inn people would have had a room. In the courtyard below there would have been a stable block and most likely a pub.

The Society of Photographing Relics of old London who took visual records of buildings under threat of demolition (to which we owe the few images of the Inn) tried to lobby the owners to prevent its destruction however they could not save it. The loss galvanised public opinion and became a land mark in the conservation movement. London's most famous coaching inn was redeveloped to be replaced  by warehouses. In reality the Inn could not have been saved, for many years it had been derelict and as can be seen on the photo it was in a dire state of disrepair. In the Victorian era it would not have found another use and would have probably continued to decay until finally being demolished years later. It also would have probably been lost in the Bombings of the Second World War if it had of survived since the whole district around St Paul's was badly damaged. The only one example of a galleried Inn which remains is the George Inn south of the river in Southwark. 

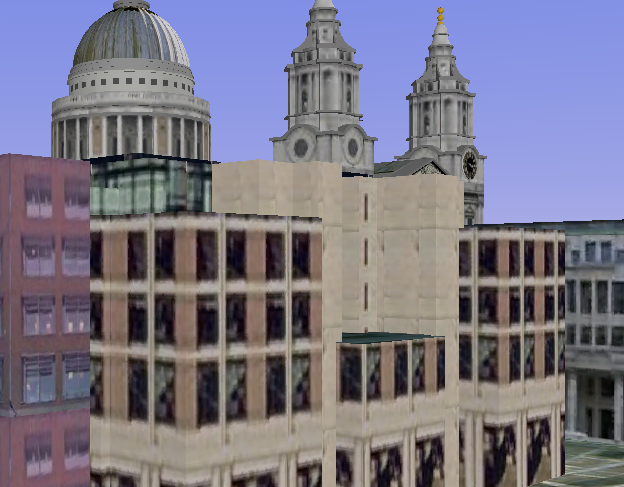
Its present day location is not known but by re-creating the view shown on the picture of 1875 the area in which it once stood can be traced. Note in the picture in the middle above from Google Earth the building in the foreground is not in the same position as the Oxford arms and as it is on the opposite side of the road. The location of this image is just behind Amen corner above the modern St Paul's house. Amen corner consists of a row of seventeenth century houses which I the Oxford arms once stood behind. On the picture of 1875 on the top right corner there are several chimney stacks which I believe to be part of the Seventeenth century row of houses which still remain today. The red circle on the image bottom above shows the approximate location of the former Oxford arms where the modern St Paul's house is today. 


left  an image showing the North east corner of the Inn

Thursday, 24 May 2012

All Hallows staining


On Mark street around the corner from Fenchurch Station stands a curious old tower now dwarfed by modern office blocks. The tower belonged to the medieval church of All Hallows staining. The name All hallows staining refers to the stone used in its construction which distinguished itself from the other fourteenth century churches which were predominantly wooden in this area of London. Many churches were still made of wood with only a few made of expensive stone, as London became more prosperous the number of stone churches increased. The church was first mentioned in the twelfth century when it would have most likely had a small nave and primitive tower. The tower was rebuilt around 1320 to the one which we see today and it could be assumed that the nave was also rebuilt around this time. 

The photo top left shows the church in a map of London during King Henry VIII rule (1509 to 1547) with the nave in yellow and the tower to the left. During the Great fire of London the church was not initially destroyed but the nave of the church collapsed a few years later, probably due to the heat of the fire. The nave was rebuilt afterwards in 1674 in a similar form to the old one. The church continued to be used for 200 years with little change until 1870 when the parish of All Hallows Staining and St Olave Hart street were combined. The church became redundant and everything was demolished in 1870 except the tower which was saved by the cloth-workers guild and retained.  

During the war the tower was undamaged but the neighbouring church of St Olave Hart street was left a burnt out shell. A temporary church was set up at the site of all hallows in a new nave constructed from timber. This temporary structure provided the parish with a church until St Olave could be restored which it was after the war in 1954. The churches third nave was demolished leaving the tower to standing alone once again. The tower was partly restored some time after the war in which the large arches at the base were filled in creating a small room inside the tower. This created a usable space so the tower could have more of a use than standing as a redundant ruin. Before the war the ground floor of the tower had been open as can be seen on the photograph of 1941 left ©. The photograph also shows in the background the ruins of the cloth-workers' hall after an air raid. Underneath the tower are the remains of a twelfth century crypt which was preserved by the cloth-workers moved from St James in the wall when it was demolished in 1873

From a architectural perspective the tower is underwhelming and has few features of real interest. Most of the windows are of Perpendicular Gothic apart from the west window which is Decorated Gothic. This suggests that most windows were added some years after the tower was built (with exception of west window). The north-west side of the tower is corned by a small octagonal stair turret which like the rest of the tower is topped with castle like castellations. Architectural historian Nikolaus Pervsner had little to say about the tower and summed it up in two lines- 'Pulled down in 1870 except for the small west tower, which now stands against the huge wall of Dunster House'. Despite this it was listed a grade 1 by English heritage in 1950.


A drawing showing the church before the demolition of the nave 

Tuesday, 8 May 2012

24 Cloth Fair

24 Cloth Fair or the Dick Whittington Inn was a building of the sixteenth century once part of a row of medieval buildings lining the street. It stood at the end of cloth fair with the junction to Kinghorn street. It was a simple three story building once common in the ancient streets of London with an attic gable and slightly jettied (overhang) on the second floor. It was allegedly the oldest Inn in London although it was actually only given a licence in 1848 and there are many pubs in London older than this, one of the oldest is believed to be the Seven Stars on Carey street Holborn

The building was acquired by the corporation of London and along with many other medieval houses along cloth fair which had stood for hundreds of years they were demolished in 1916 for 'slum clearance'. On the opposite end of the terrace there is one survivor of the slum clearance (41&42 Cloth fair) which was restored instead of demolished showing that they could all have been retained without too much effort. Today the space is taken by a dull modern building showing that the replacement for this priceless piece of history did not even last one century. Note the Victorian building in the background which has managed to survive mostly unchanged when all other buildings have vanished.

The image below right © from Google maps shows the location of the former Whittington Inn (in red) and around where the picture was taken (in yellow). The image below left © from 1888 shows the Inn in the context of its neighbours where it can be seen to be in a very ancient area of London. 


Tuesday, 1 May 2012

13 Portsmouth street


13 Portsmouth street or the old curiosity shop as it is known is a modest timber-framed building in Holborn London. It would have been insignificant and overlooked for most of its life, that is until that is it acquired the name ‘the old curiosity shop’. Soon afterwards it became very popular with tourists believing it to have a literature connection. It claims to be the inspiration of Dickens novel by the same name. This unfortunately is not true as It was also only added after the novel was released. It was a hoax by the shop owner who wanted to attract more business. The building has been used for many things over the years, it was a dairy in King Charles II reign, a waste paper merchant in the Victorian era until around 1900, a Antique shop and since 1992 a upmarket shoe shop. When it shut as a antique shop in the 1970's it was founded frozen in time with notes and receipts dating back to the 1920's. 

It was built in 1567 with wood from old sailing ships. It has managed to survive the eighteenth and nineteenth century redevelopment of Holborn and the blitz unscathed. Although the building survived, much of the area around it has been redeveloped with the Holborn new road scheme which means that today the building is dwarfed by much larger and newer buildings. From an architectural point of view there is very little to describe, it is a simple two story timber framed building with an overhanging first floor and hipped roof. It is listed 2 * by English heritage due to its literacy connection with Charles Dickens. 

This was one of the only survivors of the clearances from 1900-1905 for the new Kingsway road which passed straight through the area. Many buildings of similar antiquity were lost especially in the clearance of Wych Street .


Get your very own model of the old curiosity shop at  http://www.englishvillagedesigns.co.uk/sheet-models-1.htm

Friday, 13 April 2012

Prince Henry’s room – Inner temple gateway (No. 17, Fleet Street)


(1) (2)

The inner temple gateway is one of few medieval buildings surviving on the busy medieval thoroughfare of Fleet Street which linked the city of London to Westminster. Most were lost due to damage during the great fire and subsequent redevelopment. Prince Henry’s room was originally built in 1610 although much of what can be seen heavily restored from the 1905 restoration. It was restored due to the discovery in 1900 that the nineteenth century facade (2) was obscuring the original seventeenth century half-timbered front (1). In picture (2) just above the parapet one can just make out the two roofs which appear to be gables in (1) but look more hipped in (2), most likely restored afterwards. This shows to the extent that a facade was just stuck on the front of the seventeenth century building. The old facade apart from the oriel windows was preserved under thick layers of paint which covered the whole front. The facade was restored to its original form with the reconstruction of the oriel windows giving it its 1610 appearance. The ground floor was altered in the mid eighteenth century including the arch surrounding the gateway. In 1905 during the restoration the whole building was moved back to widen fleet street. 

It was tavern known by the name of the ‘prince’s arms’ after its claim that prince Henry of Wales who was the eldest son of King James I had a room on the 1st floor set aside for him as a council chamber. However, this theory is dispelled as records state that the building was built as a tavern and it used the name two years before the prince was born. 

In 1975 the first floor 'Prince Henry's room' was acquired by the Samuel Pepys club as a museum in which they display memorabilia of his life. Samuel Pepys was born on fleet street and lived in the local area for a number of years. The inside of the building on the first floor has some fascinating Jacobean panelling and plastering, the museum displaying the Samuel Pepys Exhibition conveniently allows one to look inside the interior of the building. The panelling around the room is original seventeen century Jacobean work. The ceiling (which can be glimpsed from the image above ©)  is described as the 'best remaining Jacobean-enriched plaster ceilings in London'. The timer framing is also of note with the architectural historian Nikolaus Pevsner describing it as 'the best pieces of half-timber work in London'.    

If you want to learn more about Samuel Pepys visit this website:
http://www.pepysdiary.com/indepth/archive/2005/09/21/samuel_pepys_and_fl.php
Other medieval houses 
If you want to learn more about the history of Fleet street and its development why not take a walking tour by visiting:  

Thursday, 12 April 2012

41&42 Cloth Fair


This early seventeenth century survivor of the fire of London, the blitz and bulldozers claims to be the oldest house in London still standing. This unique building was almost lost in the late 1920’s as it was scheduled for demolition as part of a sanitary improvement scheme and slum Clearance by the Corporation of London. Unlike most of its neighbours including the Dick Whittington Inn it was luckily saved and subsequently restored in 1930 as offices.

The ground floor is much altered from its original form and looks unspectacular; it is easy to walk past without noticing the fine historic building above. The upper part of the building consists of a red brick front with a pair of a rectangular timber bays topped with pediments. The building is completed with a timber attic gable. 


Left © is an image of the building prior to its restoration taken in 1904. As can be seen the distinction between the two pictures is not too great, the alteration of the ground floor is perhaps the greatest difference. The windows too also differ being restored from Georgian sash windows to more authentic led glass windows. Overall the restoration was sympathetic to the building respecting its features and retaining its character. It was recognised in 2000 for its sensitive restoration and original features and Won a heritage award. It is a grade 2* listed building by English heritage meaning it is of special architectural interest.  

Monday, 9 April 2012

Destruction of Wych street

Wych Street looking eastward, 1867.

Wych street was an ancient medieval street full of old gabled sixteenth and seventeenth century houses (As the photograph left © of 1867 illustrates). It was thought of by many as the most picturesque street in London and was considered a important relic of London's medieval past. However this did not stop its demise as nothing remains now, even the street line has now disappeared. It was demolished by the London County Council in a grand improvement scheme from 1901-1905 as part of the wider redevelopment of the Holborn area which created the roads of Kingsway and Aldwych. The scheme involved a new huge road (Kingsway) which destroyed any piece of history in thew way of progress. As the streets were so picturesque this made them narrow and hard to navigate through and thus a new through road was thought to be needed to ease the traffic congestion. The scheme involved wide spread destruction of over 600 historic buildings being destroyed.

It was not just Wych street which was destroyed the whole historic district was demolished for the kingsway road, nearby ancient streets such as little Drury lane and Holywell street were also erased from history. Whats worse is that much of this area was not affected by the great fire of London meaning there were many streets packed with ancient houses of projecting jetties and gables. Although they were considered slums at their time of destruction with bad sanitation, they were historically very important streets. This area packed with ancient streets and courts which had evolved over hundreds of years was raised to the ground in a period of just four years for a series of large characterless roads lined with dull Edwardian buildings. The street is now located in the middle of the crescent of Aldwych and the strand which is now dominated by a series of large but architecturally undistinguished Edwardian office blocks including the BBC World service and Australia house.  

Below is a map © from the early Twentieth Century which shows the new roads along with the streets which once stood there. Wych street is located at the bottom by number 21 marked on the map. 

There is additional information available including more images at http://www.peterberthoud.co.uk/2012/04/forgotten-images-before-aldwych-kingsway/


St Bartholomew gatehouse

This fascinating fragment of old London is one of the earliest surviving timber framed facades in the city. It was the gatehouse to the Norman priory church of St Bartholomew-the-great. It was built atop the entrance to the south aisle of the nave of St Bartholomew's after the dissolution of the monasteries when the nave was demolished (shown in yellow on image bottom). The gateway is the remains of the south aisle door (shown in red) with parts of the stone work dating to the thirteenth century. The timber framed building above was added by William Scudamore as a residence in 1595. The gatehouse is of a simple design with two stories, the second overhanging slightly and a small attic gable. The shield of the residence of the family is shown at the front just below the first floor windows and at the rear.  

Until 1916 this gem was obscured by a polite Georgian front, the old Elizabethan facade was only discovered when damage was sustained from a nearby German Zeppelin raid during World War One. After the war in 1932 the building was repaired and its old timber facade restored. Today it is photographed countless times by tourists before they visit the church of St Bartholomew which is just through the gateway. 

The sculptor William Silver Frith was heavily involved in the restoration of the building. He designing the war memorial to the right of the entrance arch in 1917 to honor those fallen and the wooden sculptor on the second floor between the windows. The gatehouse is listed by English Heritage as grade 2* due to the rare surviving original timber frame. It has served for many years as the rectory for the rector of St Bartholomew. In 1948 Phyllis Wallbank, the wife of the rector set up the gatehouse Montessori school, a independent school. It began in the living room of the building with only eight pupils, although it has now expanded to several hundred and has moved close to Victoria park. 

The image above © shows the old Georgian facade before the restoration. The image bottom © shows a sixteenth century map of the church of St Bartholomew.